




$241,500
$260,000
7.1%For more information regarding the value of a property, please contact us for a free consultation.
4 Beds
2 Baths
1,446 SqFt
SOLD DATE : 10/06/2023
Key Details
Sold Price $241,500
Property Type Single Family Home
Sub Type Detached Single
Listing Status Sold
Purchase Type For Sale
Square Footage 1,446 sqft
Price per Sqft $167
MLS Listing ID 11853661
Sold Date 10/06/23
Bedrooms 4
Full Baths 2
Year Built 1987
Annual Tax Amount $4,592
Tax Year 2022
Lot Dimensions 7841
Property Sub-Type Detached Single
Property Description
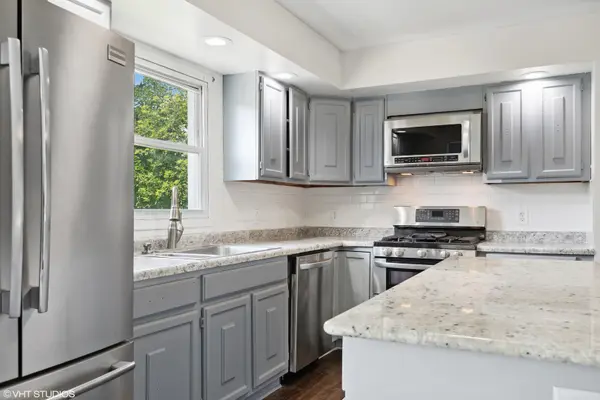
Charming and Completely Updated from Top to Bottom, PLUS a Fenced yard. This OPEN CONCEPT, 4 bdrm/2 bth. 1-Car garage home is ready to Move In!!! The stunning kitchen boasts soft gray painted cabinets and white subway tile backsplash, has stainless steel appliances and a large island with granite tops. It opens to the family room at center of home. The dining room, just off the kitchen, offers a nice flex room to be used for office, play room or whatever your needs are. A full updated bath with shower/tub rounds out the main level. The entire home has NEW maintenance-free vinyl floors and freshly painted interior with an on-trend calming sky gray hue. The upstairs hosts 2 generous bedrooms with walk in closets and a full updated bath. A generous yard is already fenced, offers a NEW cedar deck for outdoor entertaining, and has a storage shed for all your toys/mowers. The exterior is maintenance free vinyl and brick, windows replaced in 2019. Other updates: Mechanicals and Roof/2019, Well pump/2022. GREAT location. Easy access to Rte. 176 and 14, and just mins. to Crystal Lake Main Beach, Lippold Park, Restaurants, and more. QUICK CLOSE POSSIBLE. LOW TAXES! Sold AS-IS
Location
State IL
County Mc Henry
Area Crystal Lake / Lakewood / Prairie Grove
Rooms
Basement Crawl Space
Interior
Interior Features 1st Floor Bedroom, 1st Floor Full Bath, Open Floorplan, Separate Dining Room
Heating Natural Gas
Cooling Central Air
Fireplace N
Appliance Range, Microwave, Dishwasher, Refrigerator, Water Softener Owned
Laundry Main Level, Gas Dryer Hookup
Exterior
Garage Spaces 1.0
Community Features Park, Lake
Roof Type Asphalt
Building
Building Description Vinyl Siding,Brick, No
Sewer Septic Tank
Water Well
Level or Stories 2 Stories
Structure Type Vinyl Siding,Brick
New Construction false
Schools
School District 47 , 47, 155
Others
HOA Fee Include None
Ownership Fee Simple
Special Listing Condition None
Read Less Info
Want to know what your home might be worth? Contact us for a FREE valuation!

Our team is ready to help you sell your home for the highest possible price ASAP

© 2026 Listings courtesy of MRED as distributed by MLS GRID. All Rights Reserved.
Bought with Jeffrey Padesky of Real Broker, LLC
GET MORE INFORMATION

Agent License ID: 475178681, 97368-94