



$685,000
$700,000
2.1%For more information regarding the value of a property, please contact us for a free consultation.
5 Beds
3 Baths
4,913 SqFt
SOLD DATE : 03/02/2026
Key Details
Sold Price $685,000
Property Type Single Family Home
Sub Type Detached Single
Listing Status Sold
Purchase Type For Sale
Square Footage 4,913 sqft
Price per Sqft $139
MLS Listing ID 12416817
Sold Date 03/02/26
Bedrooms 5
Full Baths 3
Year Built 1873
Annual Tax Amount $15,897
Tax Year 2024
Lot Size 0.820 Acres
Lot Dimensions 164.02 X 174.9 X 16.02 X 70 X 42.5 X 40 X 100 X 220
Property Sub-Type Detached Single
Property Description
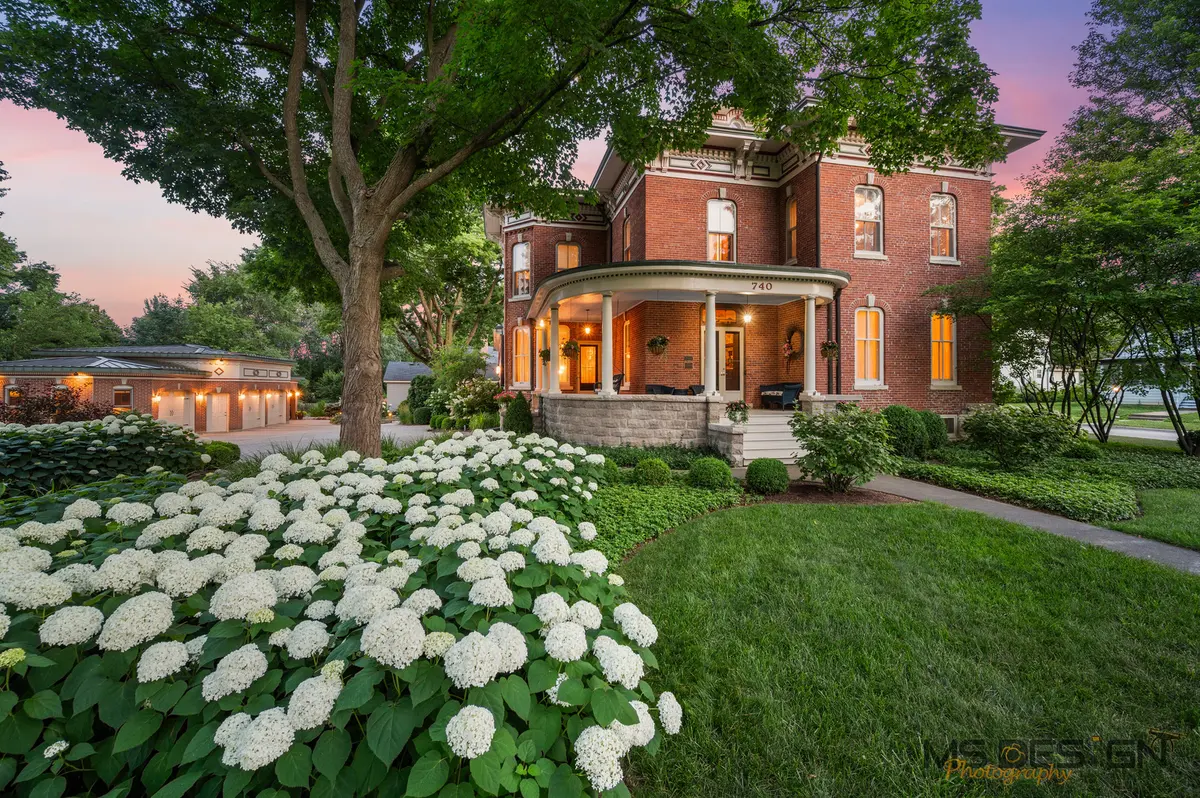
STEP INTO A LEGACY, WHERE HISTORY MEETS TIMELESS ELEGANCE! Welcome to the Wm. Marsh House, a masterpiece of Italianate architecture proudly listed on the National Register of Historic Places. With nearly 5,000 square feet of living space nestled on just under an acre of beautifully manicured, park-like grounds, this 5-bedroom, 3-bath residence is a rare opportunity to own a true piece of American heritage without sacrificing modern comforts. As you approach along the winding drive, graced with concrete and brick pavers, you're welcomed by mature landscaping and the stately presence of a wide, wrapped front porch. Step through the original double doors into a grand foyer where a curved staircase sweeps upward, intricate hardwood floors shine underfoot, and a decorative marble fireplace sets the tone for the home's warm elegance and sophistication. The living room/parlor, with its tray ceiling and carved marble gas fireplace, opens through double doors into a formal dining room designed for unforgettable gatherings beneath an exquisite chandelier. The office, adorned with built-in cabinetry, flows into the cozy study featuring another fireplace and custom shelving, ideal for remote work or quiet reflection. The heart of the home is the custom cherry kitchen, outfitted with Corian counters, featuring a Sub-Zero refrigerator, dishwasher, stove, range hood, under-cabinet lighting, pantry, broom closet, and a charming tin ceiling that nods to the home's historic roots. Just beyond, the heated sunroom offers a perfect space to enjoy meals or morning coffee, while the inviting family room, with its floor-to-ceiling brick fireplace, built-ins, hidden wet bar, and even a pool table, creates a warm and welcoming gathering place for all. Access the second story by either the front or back staircase. Here you will find the primary suite is a two-room haven with abundant natural light, built-in wardrobes and cabinetry, and a full bath with tub/shower and double sinks. Four additional bedrooms, two with private vanities and sinks, also offer abundant closet space. Transoms over all bedroom doors are a beautiful addition! Another two room full bath can be found on this level with a tub/shower. This masterpiece is all tied together by 11'-12' ceilings, abundant windows, crown molding, intricately designed hardwood floors, spectacular archways and woodwork, beautiful light fixtures, extensive hardware restoration, and the exceptional craftsmanship that defines this historic gem. So much has been done to this home to enhance its beauty and upkeep. The basement will provide you with generous storage as well as another laundry hook-up, wash sink, and cabinetry. Step out onto the deck and unwind in the hot tub, or relax under the covered patio beside the heated 3.5-car garage. Two tranquil ponds enhance the serenity of the backyard, creating a private retreat that's as ideal for entertaining as it is for everyday peace. Close to schools, quaint downtown Sycamore with shopping and restaurants, pickleball courts, parks, medical facilities, I-88 access, and more! THIS IS MORE THAN A HOME, IT'S A LEGACY! IT'S A PLACE WHERE TIMELESS BEAUTY, ARCHITECTURAL DETAIL, AND MODERN FUNCTION ARE INTERTWINED. COME SEE WHAT IT MEANS TO LIVE SURROUNDED BY HISTORY, AND LET THE NEXT CHAPTER OF THIS REMARKABLE HOME BE YOURS!
Location
State IL
County Dekalb
Area Sycamore
Rooms
Basement Unfinished, Partial
Interior
Interior Features Wet Bar, 1st Floor Full Bath, Built-in Features, Walk-In Closet(s), Bookcases, Historic/Period Mlwk, Special Millwork, Separate Dining Room, Pantry
Heating Natural Gas, Propane, Forced Air, Steam
Cooling Central Air
Flooring Hardwood, Carpet
Fireplaces Number 4
Fireplaces Type Wood Burning, Gas Log, Decorative
Equipment Water-Softener Owned, Water-Softener Rented, Security System, CO Detectors, Ceiling Fan(s)
Fireplace Y
Appliance Range, Dishwasher, Refrigerator, High End Refrigerator, Disposal, Range Hood, Water Purifier Owned, Water Softener Owned, Water Softener Rented, Humidifier
Laundry Main Level, Laundry Closet
Exterior
Exterior Feature Hot Tub
Garage Spaces 3.5
Community Features Park, Curbs, Sidewalks, Street Lights, Street Paved, Other
Building
Lot Description Corner Lot, Landscaped, Mature Trees
Building Description Brick, No
Sewer Public Sewer
Water Public
Level or Stories 2 Stories
Structure Type Brick
New Construction false
Schools
School District 427 , 427, 427
Others
HOA Fee Include None
Ownership Fee Simple
Special Listing Condition None
Read Less Info
Want to know what your home might be worth? Contact us for a FREE valuation!

Our team is ready to help you sell your home for the highest possible price ASAP

© 2026 Listings courtesy of MRED as distributed by MLS GRID. All Rights Reserved.
Bought with Kari Wilson of Real Broker, LLC
GET MORE INFORMATION

Agent License ID: 475178681, 97368-94