




$219,100
$229,900
4.7%For more information regarding the value of a property, please contact us for a free consultation.
3 Beds
2 Baths
2,075 SqFt
SOLD DATE : 10/22/2026
Key Details
Sold Price $219,100
Property Type Single Family Home
Sub Type Detached Single
Listing Status Sold
Purchase Type For Sale
Square Footage 2,075 sqft
Price per Sqft $105
MLS Listing ID 12698109
Sold Date 10/22/26
Style Ranch,Traditional
Bedrooms 3
Full Baths 2
Year Built 1964
Annual Tax Amount $4,975
Tax Year 2025
Lot Size 0.450 Acres
Lot Dimensions 117 x 163 x 152 x 131
Property Sub-Type Detached Single
Property Description
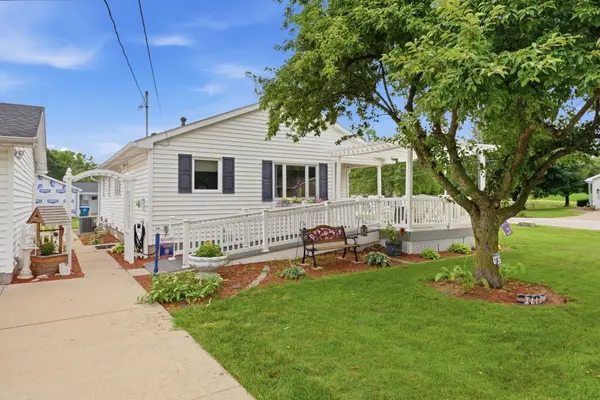
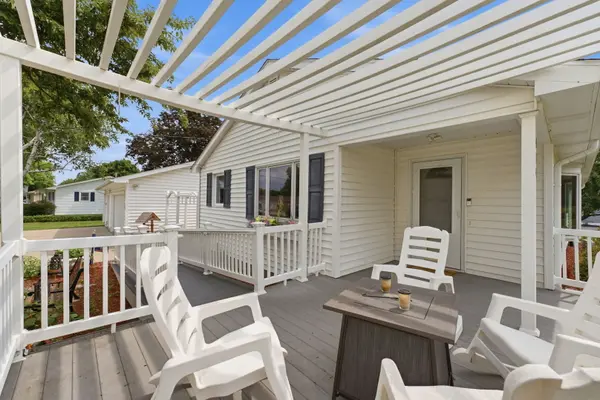
Move-in ready 3-bedroom, 4th non-conforming bedroom in basement with carpet. 2 full bath ranch offering over 2,000 finished sq. ft. on a beautifully maintained oversized corner lot! The inviting living room features a fireplace and large bay window, while the bright three-season room provides the perfect place to enjoy your morning coffee. The finished lower level includes a spacious family room, full bath, laundry room, non-conforming 4th bedroom, and abundant storage. Recent updates include furnace and A/C (2019), furnace humidifier (2025), updated electrical by a previous owner, and updated basement plumbing. Outside you'll find professional landscaping, a composite deck with vinyl railing, pergola, mature apple and peach trees, an oversized 3-car garage, and an additional parking pad for extra vehicles or recreational toys. Seller states the basement has remained dry. Convenient access to both Mediacom and Geneseo Communications internet services. Invisible fence does not stay.
Location
State IL
County Rock Island
Area Coal Valley
Rooms
Basement Partially Finished, Full
Interior
Interior Features 1st Floor Bedroom, 1st Floor Full Bath, Separate Dining Room, Pantry
Heating Gas
Cooling Central Air
Flooring Carpet, Wood
Fireplaces Number 1
Fireplaces Type Wood Burning
Equipment Ceiling Fan(s), Water Heater-Gas
Fireplace Y
Appliance Microwave, Dishwasher, Refrigerator, Gas Cooktop, Gas Oven
Laundry Gas Dryer Hookup
Exterior
Garage Spaces 3.0
Community Features Street Lights, Street Paved
Roof Type Asphalt
Building
Lot Description Corner Lot, Level
Building Description Vinyl Siding, No
Sewer Public Sewer
Water Public
Level or Stories 1 Story
Structure Type Vinyl Siding
New Construction false
Schools
Elementary Schools Bicentennial Elementary
Middle Schools John Deere Middle School
High Schools Moline High School
School District 40 , 40, 40
Others
HOA Fee Include None
Ownership Fee Simple
Special Listing Condition Home Warranty
Read Less Info
Want to know what your home might be worth? Contact us for a FREE valuation!

Our team is ready to help you sell your home for the highest possible price ASAP

© 2026 Listings courtesy of MRED as distributed by MLS GRID. All Rights Reserved.
Bought with Jinnie Riley of KW 1Advantage
GET MORE INFORMATION

Agent License ID: 475178681, 97368-94