



$414,000
$419,900
1.4%For more information regarding the value of a property, please contact us for a free consultation.
4 Beds
2.5 Baths
2,373 SqFt
SOLD DATE : 10/26/2026
Key Details
Sold Price $414,000
Property Type Single Family Home
Sub Type Detached Single
Listing Status Sold
Purchase Type For Sale
Square Footage 2,373 sqft
Price per Sqft $174
MLS Listing ID 12731522
Sold Date 10/26/26
Bedrooms 4
Full Baths 2
Half Baths 1
Year Built 1987
Annual Tax Amount $13,422
Tax Year 2025
Lot Dimensions 10820
Property Sub-Type Detached Single
Property Description
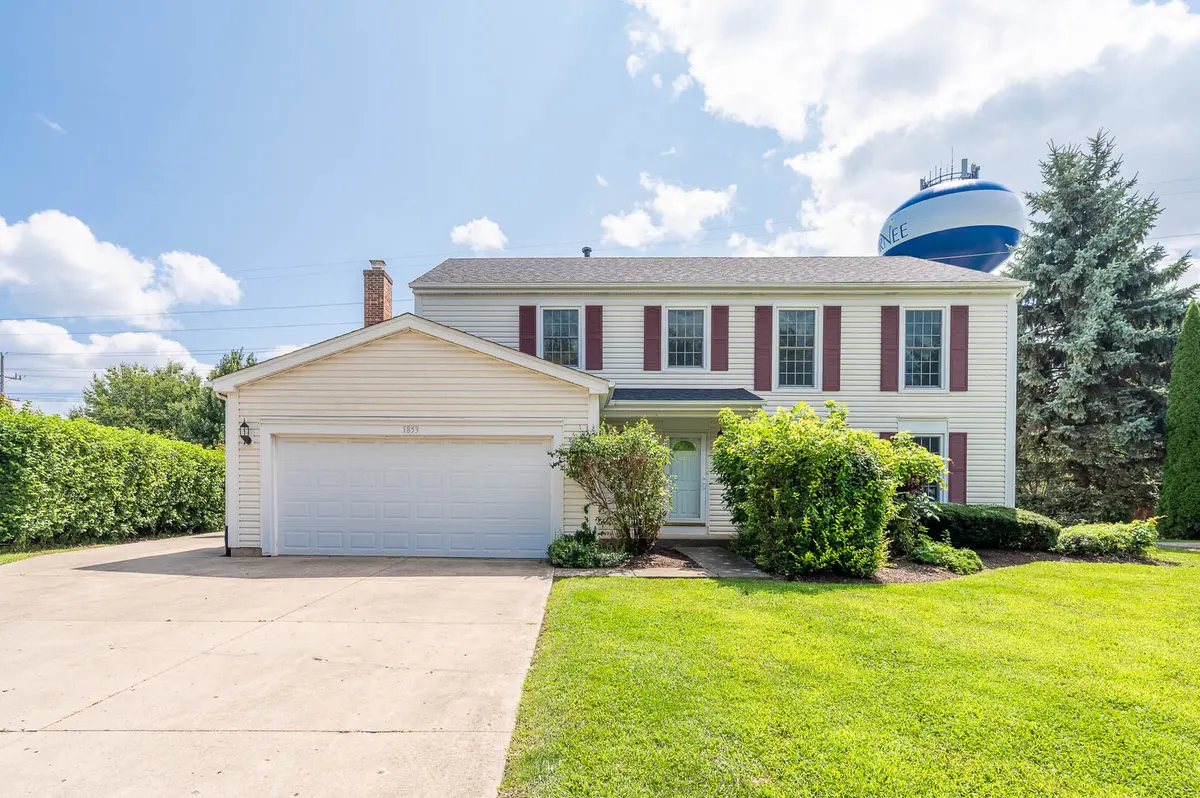
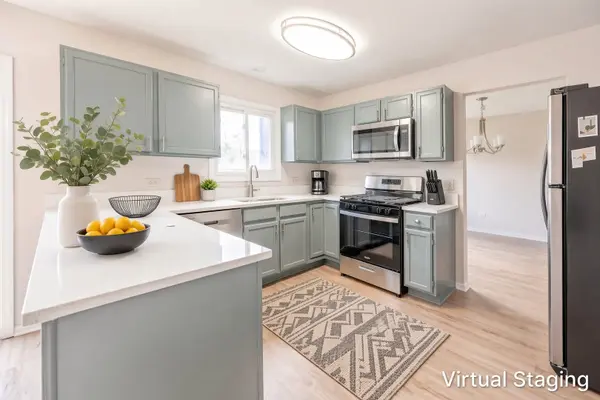
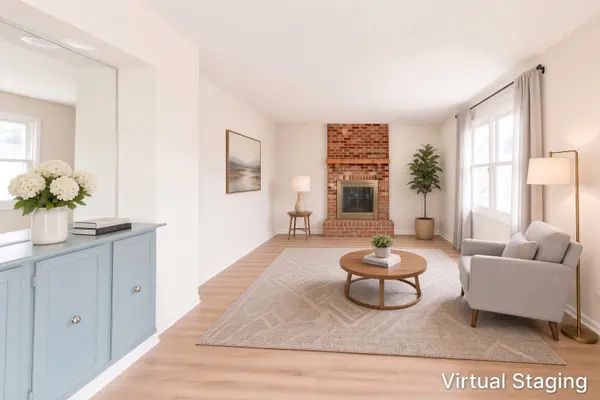
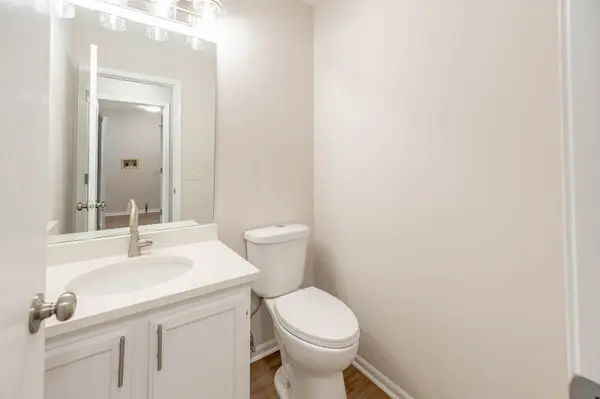
Bright, refreshed, and designed for comfortable everyday living, this spacious 4-bedroom, 2.5-bath Gurnee home offers an appealing two-story layout with generous room to spread out. The main level features open and flexible living areas, including a separate dining space and a large family room anchored by a brick fireplace. The kitchen has been updated with light cabinetry, expansive countertops, stainless steel appliances, and a peninsula that adds both workspace and casual seating potential. Upstairs, four well-sized bedrooms provide flexibility for family, guests, or a home office, while the updated baths carry a clean, neutral look throughout. An unfinished partial basement offers valuable storage and future-use potential. Outside, a large deck overlooks the expansive yard, creating an excellent setting for entertaining or relaxing. With both attached and detached garage space, there is plenty of room for parking, storage, hobbies, or equipment. Conveniently located near schools, parks, shopping, dining, entertainment, and major roadways, this home combines space, functionality, and an inviting Gurnee setting.
Location
State IL
County Lake
Area Gurnee
Rooms
Basement Unfinished, Partial
Interior
Heating Gas
Cooling Central Air
Equipment Ceiling Fan(s), Sump Pump
Fireplace N
Appliance Range, Microwave, Dishwasher, Refrigerator, Disposal, Stainless Steel Appliance(s)
Exterior
Garage Spaces 4.0
Building
Building Description Vinyl Siding, No
Sewer Public Sewer
Water Public
Level or Stories 2 Stories
Structure Type Vinyl Siding
New Construction false
Schools
High Schools Warren Township High School
School District 50 , 50, 121
Others
HOA Fee Include None
Ownership Fee Simple
Special Listing Condition None
Read Less Info
Want to know what your home might be worth? Contact us for a FREE valuation!

Our team is ready to help you sell your home for the highest possible price ASAP

© 2026 Listings courtesy of MRED as distributed by MLS GRID. All Rights Reserved.
Bought with Maricela Jimenez of Results Realty USA
GET MORE INFORMATION

Agent License ID: 475178681, 97368-94